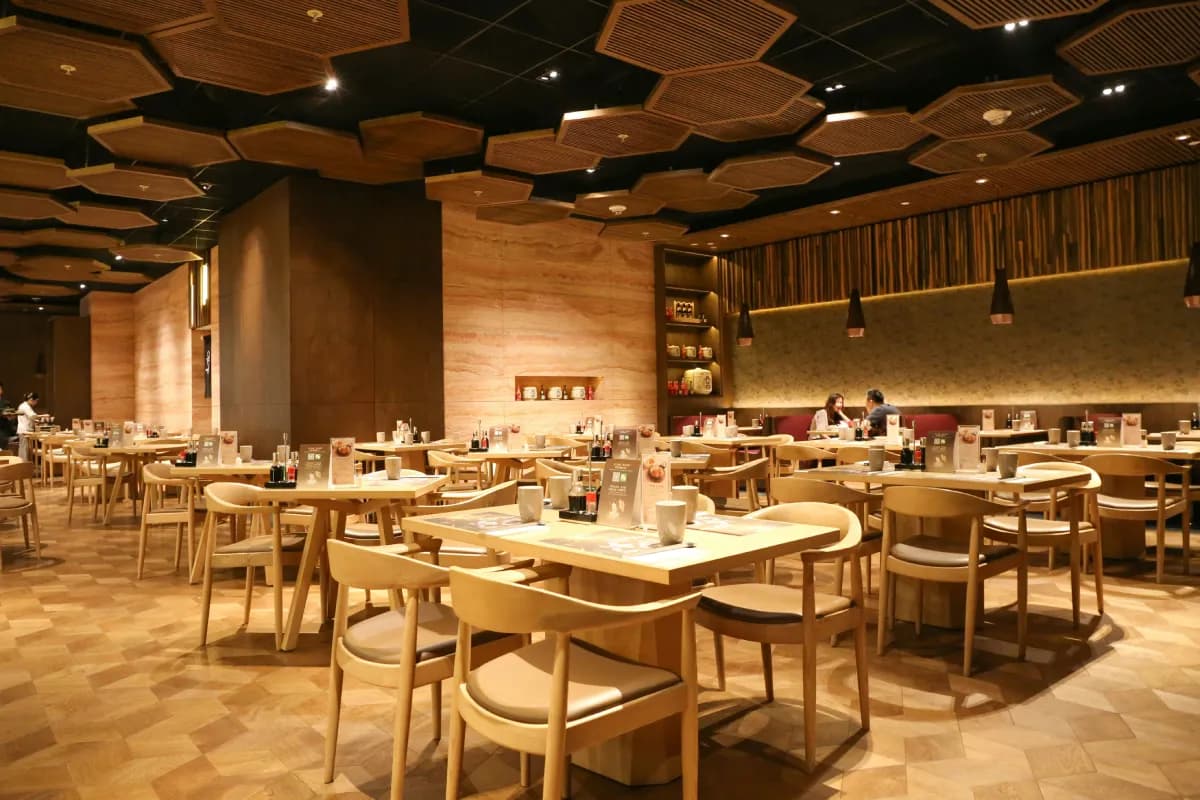
In our tenant improvement checklist, restaurants got one line: the longest list. This is the full version.
What makes restaurant permits hard isn't any one approval. It's how many agencies are involved, and that the owner is usually paying rent from the day the lease is signed. Every week of permitting is a week of rent with no revenue, so opening day is the date everyone is watching.
The delays rarely come from the building permit. They come from the health department review that has to clear before the building department will issue, the hood fire suppression drawings nobody has started because they're a "deferred submittal," the grease interceptor that won't fit inside the suite, the liquor license hearing, and the gas meter the utility takes months to upsize.
This checklist walks through every permit and approval a restaurant can trigger, grouped by phase, so you can set the scope with the owner and the landlord before the design is locked, ideally before the lease is signed.
💡 Requirements vary by jurisdiction. The building, mechanical and plumbing references below are the International Codes most US jurisdictions adopt, usually with local amendments. Health departments enforce their state's version of the FDA Food Code, and liquor licenses are issued by the state. Treat this as the list of questions to ask, not a list of permits every restaurant needs.
Before Design: The Site and the Space
These decide whether the space works at all. Answer them before schematic design.
1. Zoning and Use
Confirm a restaurant is allowed in that zone, and what triggers extra review. Serving alcohol, late hours, live entertainment and drive-throughs commonly need a conditional use permit even where a restaurant is allowed by right. Restaurants also often carry a higher parking requirement than retail, so a change of use can trigger new parking or a parking reduction request, though some states and cities have dropped parking minimums in some areas.
2. The Space Itself
Walk the space with the kitchen in mind before the lease is signed. Most of the expensive surprises on a restaurant are physical:
- Exhaust route: where can a grease duct run from the hood to the roof? In a multi-story building that means a fire-rated shaft through the floors above, which may be someone else's suite.
- Roof: space and structure for the exhaust fan and make-up air unit, and the landlord's rules for roof penetrations.
- Grease interceptor: is there room for one inside, or will it go in the parking lot or under the sidewalk?
- Utilities: gas service size, electrical capacity, water service size, sewer capacity.
- Existing systems: sprinkler coverage, fire alarm, restroom count and accessibility.
In second-generation space (a former restaurant), the hood, interceptor and walk-in may still be there. Reusing them can save months, but confirm they meet current code and suit the new menu. Some health departments treat a new owner as a new establishment and require upgrades.
3. Change of Occupancy and Occupant Load
Occupant load drives more of this list than anything else. Under the IBC, a restaurant with an occupant load under 50 is classified as Group B (business); at 50 or more it's Group A-2 (assembly). Dining areas with tables and chairs are calculated at 15 square feet per person, and standing space at a bar at 5, so seats add up fast. Ask whether an outdoor patio counts too: many jurisdictions include it.
If the space was something other than a restaurant, a new occupancy classification brings in the International Existing Building Code's change of occupancy chapter and a new certificate of occupancy, which can pull egress, fire protection, plumbing fixture counts and accessibility up to the new use. Coming from an office (Group B), a counter-service spot under 50 stays in Group B.
Then check the sprinkler line. Under the IBC's fire protection chapter, a Group A-2 fire area needs sprinklers when it exceeds 5,000 square feet, has an occupant load of 100 or more, or is on a floor other than the level of exit discharge. A few extra tables can add a sprinkler system to the project.
4. Asbestos (and Lead) Survey
As with any alteration of an older building, federal rules require an asbestos inspection of the affected area before renovation or demolition. Abatement can carry its own permits and set the start date for everything else.
Planning and Licensing (When Triggered)
5. Conditional Use Permit
For alcohol, hours, entertainment or a drive-through. Expect a public notice period and often a hearing, with conditions attached: closing time, seating limits, security, noise. It runs before plan review, so on a restaurant it is often the critical path.
6. Liquor License
Issued by the state alcohol beverage control agency, not the city, but the two are linked: many states require the city's zoning sign-off before they'll process the application, and the license usually has its own posting and protest period. The license application includes a floor plan of the licensed premises, so the bar and seating layout need to be settled early. A brewpub also needs a federal brewer's notice from the TTB.
7. Design Review and Signs
Storefront changes, new openings, and an exhaust fan or make-up air unit visible from the street can trigger design review, especially in historic districts and design overlay zones. Signs are usually a separate permit, pulled by the sign contractor, and must meet both the sign code and the landlord's criteria.
8. Outdoor Dining
Seating on a public sidewalk or in a parklet needs a sidewalk café or encroachment permit from public works, with its own insurance, layout and renewal rules. Seating on private property can still add to the occupant load, the restroom count and the parking requirement. Alcohol service outdoors often needs a barrier and an amendment to the liquor license.
Health Department
9. Health Department Plan Review
The Food Code requires that plans be submitted and approved before a new food establishment is built, an existing building is converted into one, or one is remodeled. In many counties that approval has to come before the building department will issue its permit.
Expect to submit the menu, an equipment schedule with makes and models, a finish schedule (smooth, durable, cleanable surfaces), and plumbing details: hand sinks, a three-compartment sink, a mop sink, and floor sinks with air gaps for indirect waste. The menu drives the review, so a menu change late in design can change the required equipment and send the plans back.
Plan Review
10. Building Permit
The restaurant TI permit itself, usually reviewed alongside the mechanical, plumbing and electrical drawings. Restaurants rarely qualify for over-the-counter review. New lighting brings the usual energy code compliance forms.
11. Kitchen Hood and Exhaust
Under the mechanical code's exhaust chapter, cooking appliances that produce grease-laden vapors need a Type I hood, with a grease duct that runs to the roof in a fire-rated enclosure, keeps its clearance to combustibles, and terminates set distances from property lines, air intakes and openings. The air the hood exhausts has to be replaced, so a make-up air unit usually comes with it. Equipment that produces only heat, steam or moisture, such as some ovens and dishwashers, may need a Type II hood or none.
The new exhaust fan and make-up air unit on the roof can also need structural review and the landlord's approval for the roof penetrations.
12. Hood Fire Suppression
The hood needs an automatic fire suppression system, typically a pre-engineered wet chemical system listed to UL 300, that also shuts off the fuel to the appliances under it. It's usually a separate fire department permit and a deferred submittal, designed by the suppression contractor after the hood is chosen. Like sprinkler and fire alarm drawings, it's easy to forget until inspections are close, so give it its own owner and due date.
13. Grease Interceptor and Sewer
The plumbing code requires a grease interceptor or automatic grease removal device for the drainage from grease-laden fixtures in food preparation areas. Size, type and location are approved by the plumbing official, and often by the sewer agency's fats, oils and grease (FOG) program too, which may set its own sizing and inspection rules. A large in-ground interceptor that ends up in the parking lot needs the landlord's approval; under the sidewalk, it needs an encroachment permit as well.
Ask about connection fees. Water and sewer capacity charges are often based on use or fixture units, so converting a retail space into a restaurant can bring a large fee that's due before the permit issues.
14. Restrooms and Accessibility
The required fixture count comes from the occupant load (the IPC's fixtures chapter), and customers must have restroom access. The route to customer restrooms can't pass through kitchens, food preparation areas or storage rooms, which rules out a lot of back-of-house layouts.
The ADA requires that at least 5% of seating at dining surfaces be accessible, including a lowered section where there's bar seating, plus the path of travel to the dining area and restrooms. Many states add stricter accessibility rules.
15. Plumbing, Backflow and Gas
Usually pulled by the trade contractors. Expect backflow prevention on beverage dispensers and carbonators and possibly on the water service, which the water purveyor may require and test. Gas piping to the cooking line is often its own permit, and a larger gas meter is a request to the utility, not the city.
16. Electrical and Utility Service
Commercial kitchens draw a lot of power, especially with electric ovens, induction or walk-in refrigeration. An electrical service upgrade involves the utility's own design and scheduling, which can take months. Start the utility applications as soon as the equipment schedule is settled. Check, too, whether local energy or electrification rules limit new gas equipment.
17. Walk-In Coolers and Refrigeration
Walk-in coolers and freezers can need a building permit for the insulated panels and a mechanical permit for the refrigeration system. Condensing units on the roof add weight and possibly structural review.
18. Air Quality Permits
Some air districts regulate restaurant cooking emissions. Southern California's air district requires a catalytic oxidizer on chain-driven charbroilers, for example, and other districts regulate charbroilers or wood-fired ovens. If the menu calls for either, check with the air district early.
Closeout and Opening
19. Inspections and Final Sign-Offs
Building, fire and health each sign off separately, and the fire department's sign-offs often include hood suppression testing and sprinkler acceptance tests. Ask each agency what it needs to see first: some health departments won't do their pre-opening inspection until the building final is done.
20. Certificate of Occupancy and Operating Permits
A certificate of occupancy is required after a change of occupancy, and many jurisdictions require one for any new tenant. Before opening, the owner may also need a health permit to operate, a fire department operational permit for an assembly space, a business license, and the liquor license itself, which some states issue only after the space passes its finals. Assembly spaces must post their occupant load.
What Changes by Restaurant Type
- Counter-service café or quick-service: usually the shortest list. Keep the occupant load under 50 to stay in Group B, and if the menu avoids grease-producing cooking, you may not need a Type I hood. A drive-through brings site plan review, queuing requirements and often a traffic study.
- Full-service restaurant: most of this list. Plan for a Type I hood, suppression, a grease interceptor, an A-2 occupancy and, with alcohol, a conditional use permit and liquor license.
- Bar or brewpub: the liquor license and conditional use permit set the schedule. Standing space at 5 square feet per person pushes the occupant load past 100 quickly, which brings sprinklers. Brewing equipment adds a federal brewer's notice and sometimes a zoning question.
- Ghost kitchen: no dining room, so no customer occupant load or dining accessibility requirements. Expect several hoods and a large grease load, possibly a separate health permit for each operator, and zoning and parking questions about delivery traffic.
- Second-generation space: the fastest path when the existing hood, interceptor and walk-in can be reused. Confirm that early, and ask whether the change of ownership triggers health department upgrades.
How to Use This Checklist
- Check the exhaust route and interceptor before the lease is signed. Where the grease duct and the interceptor can go decides whether the space works. A site visit with these questions can save the owner from a lease they can't build out.
- Lock the menu early. It drives the health review, the hood, the grease interceptor and any air quality permit.
- Start the long-lead approvals in parallel. The conditional use permit, liquor license, health department review and utility upgrades can each take longer than plan review.
- Track deferred submittals as their own permits. Hood suppression, sprinklers and fire alarm each need their own owner and due dates.
- Put the permit scope in your proposal. Listing the expected approvals protects your fee when the outdoor patio or a change of occupancy adds work. For the dates worth tracking on each approval, see the permit milestones every architect should track.
Build the List Automatically With Permitful
Researching a restaurant's approvals across the city, the county health department, the fire department, the sewer agency and the state takes hours. Permit Advisor does the first pass: create a project, set the project type to Restaurant/Food Service, enter the address, and it searches official city, county and state sources to suggest the permits the project likely needs, sorted into zoning/land use and plan review phases.
From there, Permitful keeps every permit, fee, milestone and due date in one place, including the hood suppression and sprinkler drawings that usually fall through the cracks. And because the owner is paying rent until opening day, you can share a live dashboard with the owner, the landlord and the contractor, so everyone sees where each approval stands without a weekly status email.
Your first project is free, including a Permit Advisor run, so you can check a restaurant you're working on right now against this list.