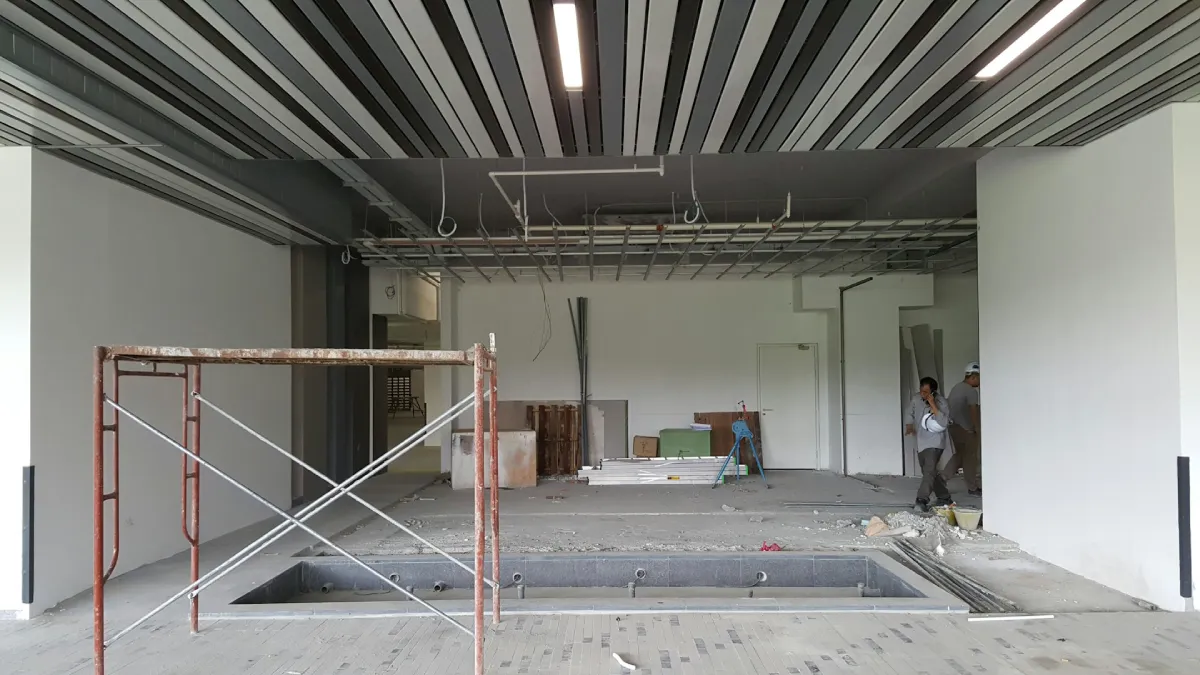
A tenant improvement is interior work in a building that already has its permits. It sounds like the easy job on your board.
TIs are where schedules quietly slip. The building permit is rarely the holdup. The delays come from what the drawings didn't account for: the café that turns an office suite into an assembly occupancy, the accessible restroom the path-of-travel rule pulls into scope, the health department review that has to clear before the building department will finish, the sprinkler drawings nobody has started because they're a "deferred submittal."
This checklist walks through every permit and approval a TI can trigger, grouped by phase, so you can set the scope with your client and the landlord before the design is locked.
💡 Requirements vary by jurisdiction. The building code references below are the International Codes most US jurisdictions adopt, usually with local amendments. The ADA and asbestos rules are federal. Treat this as the list of questions to ask, not a list of permits every project needs.
Before Design: The Lease and the Building
These decide the scope. Answer them before schematic design.
1. Landlord Approval and Building Rules
Not a permit, but nothing gets submitted without it. Get the work letter and the building's tenant design criteria early: approved finishes, roof access for new equipment, after-hours work rules, required contractors for sprinklers and fire alarm, and whether the landlord reviews drawings before they go to the city. Landlord review can add weeks, so put it on the schedule.
2. Zoning and Use Verification
Confirm the tenant's use is allowed in that zone. Some uses, often restaurants serving alcohol, gyms, schools and medical uses, need a conditional use permit or other planning approval, and a new use can change the parking the site is required to provide.
3. Change of Occupancy
This is the single biggest scope driver on a TI. If the new use falls into a different building code occupancy classification, such as office to restaurant or retail to fitness, the International Existing Building Code's change of occupancy chapter applies and a new certificate of occupancy is required. That can bring egress, fire protection, plumbing fixture counts and accessibility up to the requirements of the new occupancy.
Check occupant load early. Under the IBC, an assembly space with an occupant load under 50, like a small café, is classified as Group B (business) rather than Group A (assembly). A seating layout that stays under that line can avoid a change of occupancy altogether.
4. Existing Conditions
Get as-builts and survey what's actually there: sprinkler coverage and system capacity, fire alarm, electrical service, restroom count and accessibility, and the path of travel from the entrance. Most of the surprises later in this list start here.
5. Asbestos (and Lead) Survey
Older buildings need a hazardous materials survey before demolition. Federal rules require a thorough asbestos inspection of the affected area before renovation or demolition, and at least 10 working days' notice before removal when regulated material exceeds set quantities. Abatement can carry its own permits and set the start date for everything else.
Planning Approvals (When Triggered)
6. Conditional Use Permit
If zoning requires one for the use, expect a public notice period and possibly a hearing. On a TI, this is often the longest approval and it runs before plan review, so it sets the critical path.
7. Design or Historic Review
Storefront changes, new openings and exterior equipment visible from the street can trigger design review, especially in historic districts or design overlay zones.
8. Sign Permit
Signage is usually a separate permit, often pulled by the sign contractor, and has to meet both the city's sign code and the landlord's sign criteria.
Plan Review
9. Building Permit
The TI permit itself. Many cities offer over-the-counter or express review for small interior alterations, so check whether your scope qualifies. It can turn weeks into days.
10. Accessibility and Path of Travel
When an alteration affects a primary function area (a sales floor, dining room or office area, not a storage room or corridor), the ADA requires the path of travel to it to be made accessible, along with the restrooms, phones and drinking fountains serving it. Spending is required up to 20% of the cost of the alteration to the primary function area, after which it's considered disproportionate. That 20% often goes to an entrance or a restroom outside your client's suite, so budget for it early. Many states, including California, add their own stricter accessibility rules.
11. Energy Code Compliance
Under the energy code's alteration rules, the systems you alter, such as lighting, HVAC or the envelope, must meet current requirements for new construction, while the parts you don't touch can stay as they are. In practice, nearly every TI with new lighting needs lighting power and controls compliance forms.
12. Mechanical, Electrical and Plumbing Permits
Usually pulled by the trade contractors. Watch for an electrical service upgrade (which involves the utility, not just the city) and for plumbing fixture counts that increase with a higher occupant load.
13. Structural Review
New rooftop units, heavy equipment, new floor or roof openings, mezzanines and storage racks over a certain height can all need structural calculations and review.
14. Fire Sprinkler and Fire Alarm
New walls and ceilings almost always mean relocating sprinkler heads and fire alarm devices. These are typically deferred submittals: under the IBC's administrative chapter, deferral needs the building official's approval, the items must be listed on your construction documents, and they can't be installed until their drawings are approved. Because a different contractor prepares them, they're the item most likely to be forgotten until inspections are scheduled.
15. Health Department Review
Food service, and some healthcare and personal-service uses, need health department plan review, often before the building permit can be issued. Restaurants usually add a kitchen hood and exhaust permit and grease interceptor sizing with the sewer agency.
16. Low-Voltage Permit
Some jurisdictions require a separate permit for data, security and access control systems.
Closeout
17. Inspections and Final Sign-Offs
Building, fire and health each sign off separately. Schedule the fire sprinkler and alarm acceptance tests early, since they're often the last to clear.
18. Certificate of Occupancy
Required after a change of occupancy, and many jurisdictions require one for any new tenant. A temporary certificate of occupancy can let the tenant move in while punch-list items are finished. Ask, too, whether the use needs any operating permits before opening, such as a fire department permit for assembly spaces.
What Changes by TI Type
- Office refresh: usually the shortest list. Expect energy code forms for new lighting, sprinkler head relocations and an ADA path-of-travel review.
- Retail: add a sign permit and possibly storefront design review, plus path-of-travel work at the entrance.
- Restaurant: the longest list. Change of occupancy unless the occupant load stays under 50, health department review, a hood and exhaust permit, grease interceptor sizing, and a conditional use permit if alcohol is served.
- First-generation (shell) space: nothing exists yet, so plan for restrooms, HVAC, electrical distribution and full sprinkler and alarm design on top of the usual list.
How to Use This Checklist
- Classify the occupancy first. Whether the use changes occupancy decides how long this list gets. Run the occupant load before the furniture plan is final.
- Start the long-lead approvals in parallel. Conditional use permits, health department review and landlord approval can each take longer than plan review.
- Track deferred submittals as their own permits. Give the sprinkler and fire alarm drawings their own owner and due dates instead of leaving them inside the building permit.
- Put the permit scope in your proposal. Listing expected approvals up front protects your fee when path-of-travel or change-of-occupancy work appears. For the dates worth tracking on each approval, see the permit milestones every architect should track, and for residential work, our ADU permit checklist.
Build the List Automatically With Permitful
Researching approvals for every new suite takes hours. Permit Advisor does the first pass: create a project, set the project type to Commercial Tenant Improvement, enter the address, and it searches official city, county and state sources to suggest the permits the project likely needs, sorted into zoning/land use and plan review phases.
From there, Permitful keeps every permit, fee, milestone and due date in one place, including the deferred submittals that usually fall through the cracks. You can also share a live dashboard with the tenant, the landlord and the broker, so everyone sees where approvals stand without a weekly status email.
Your first project is free, including a Permit Advisor run, so you can check a TI you're working on right now against this list.